
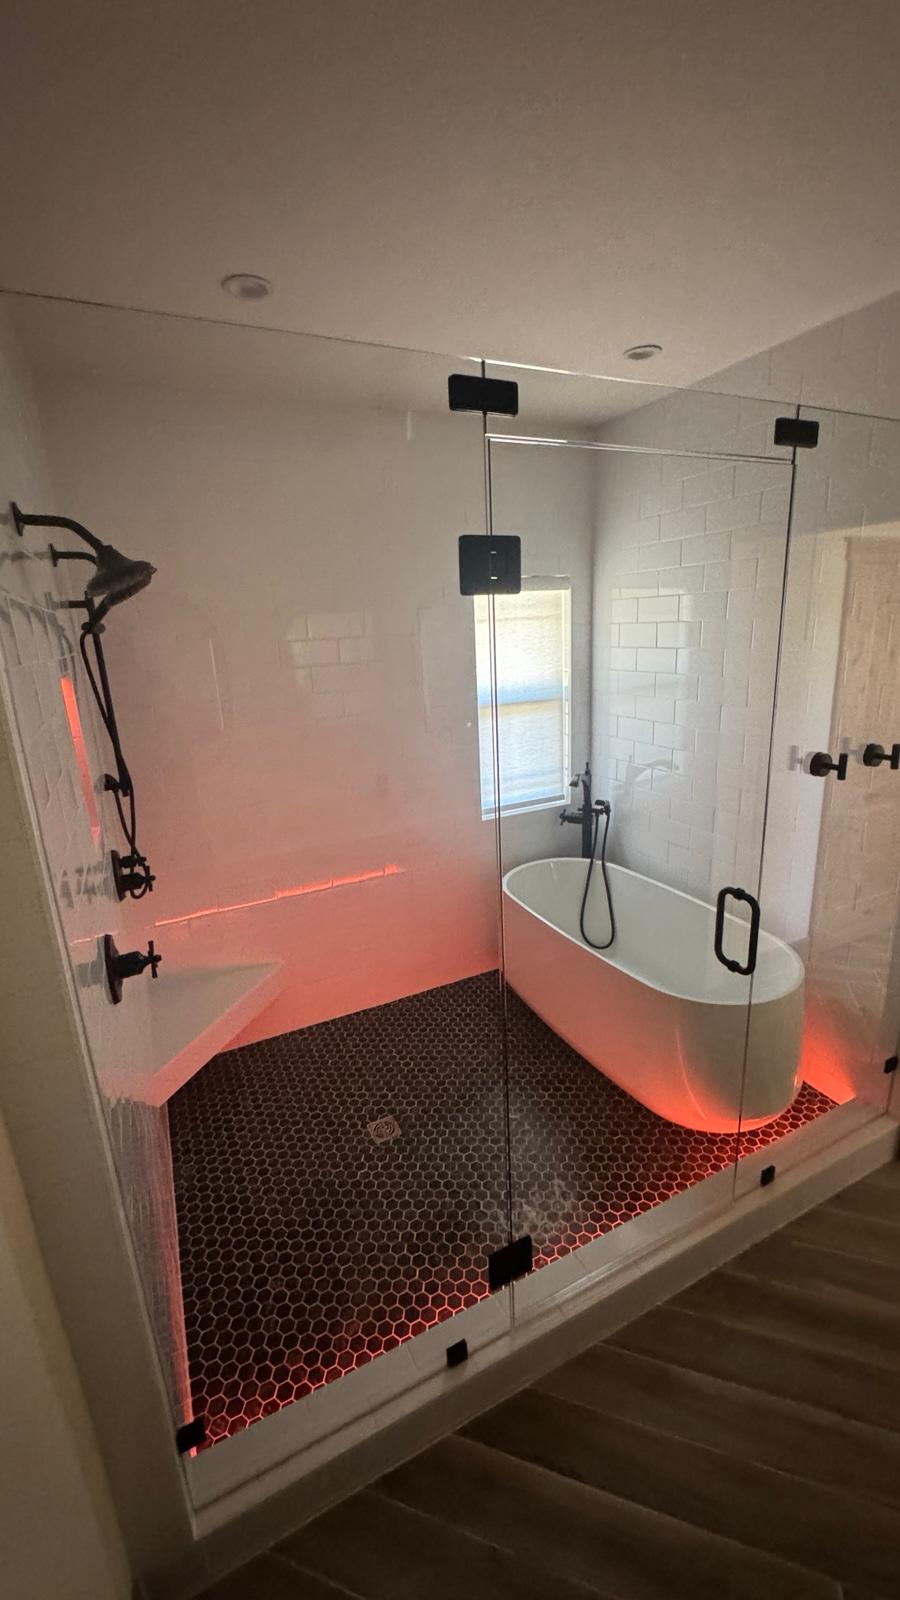
Bathroom Remodeling in Draper, Utah
Draper's Builder-Spec Bathrooms Are Ready for Their First Real Upgrade
Draper homeowners know the kitchen remodel market well — Silicon Slopes incomes and high home values have made kitchen renovation one of the most active segments in the county. What's less discussed but equally significant: the bathrooms in those same homes are overdue for the same upgrade.
Draper's residential stock is overwhelmingly 2000–2020 construction. These homes were built well — good bones, quality framing, functional layout. But the bathrooms were finished to a builder's cost model, not a homeowner's living standard. Prefab fiberglass shower surrounds. Framed shower doors. Cultured marble vanity tops. Strip lighting across a single mirror. Builder-grade tile in the most generic format available. These were acceptable at closing. In 2026, they read as exactly what they are: unfinished potential.
The first wave of Draper bathroom renovations is underway. Homeowners who have lived in their 2005–2015 homes for a decade or longer are now making the investment they put off at purchase — transforming builder-spec bathrooms into the spa-quality spaces that match the home's overall standard.
Alta Home Group connects Draper homeowners with qualified bathroom remodeling specialists who understand the specific characteristics of 2000–2020 construction, work with precision on tile, glass, and waterproofing, and deliver results that justify the investment in Draper's premium residential market.
Why Draper Homeowners Are Remodeling Their Bathrooms
Four patterns drive bathroom renovation decisions in Draper — each rooted in the gap between what the builder delivered and what the homeowner's evolving expectations require.
- The builder-spec ceiling. Draper's premium home values create an uncomfortable mismatch: a $700,000 home with a master bathroom that reads like a $280,000 home. Cultured marble countertops, framed shower doors, 4×4" ceramic tile, and single-source lighting are the consistent features of Draper's builder-grade bathrooms. The gap between the home's price point and the bathroom's finish level is the primary renovation driver.
- The walk-in shower conversion. Draper's master bathrooms typically feature a combination tub-shower or a standard alcove tub alongside a separate shower. As households evolve — children grown, daily bath use eliminated, preference shifting toward a more functional morning routine — the tub becomes an obstacle in the space that could serve as an expanded, custom walk-in shower. The tub-to-shower conversion is the most requested single modification in Draper master bathroom renovations.
- Design evolution. The design vocabulary of 2005–2015 construction reads as dated by 2026 standards. Beige-on-beige color schemes, subway tile in standard 3×6" format with wide grout lines, framed shower glass, and builder-grade fixtures all signal their era. Draper homeowners with well-designed kitchens and living spaces are increasingly aware of the contrast when the master bathroom doesn't match.
- Pre-sale preparation. Draper's real estate market moves quickly in the $600,000–$1,000,000 range. Buyers in this bracket have high expectations for bathroom quality — and a builder-grade master bathroom in an otherwise well-upgraded home suppresses both perceived value and offer price. A well-executed bathroom renovation before listing frequently returns more than its cost in final sale price.
Types of Bathroom Remodels — Finding Your Scope
Minor Bathroom Updates ($4,000 – $12,000)
Minor updates address high-visibility elements without altering tile, layout, or plumbing configuration.
Typical scope:
- Vanity replacement (new cabinet and countertop)
- Toilet replacement
- New faucet and hardware throughout
- Mirror and lighting upgrade
- Shower door replacement (framed to frameless)
- Fresh paint
Best for: Draper bathrooms with functional tile and sound plumbing that need a visual refresh — particularly effective for guest bathrooms and powder rooms before a home sale.
Timeline: 1–2 weeks.
Mid-Range Bathroom Remodel ($12,000 – $28,000)
A mid-range remodel replaces tile, installs a new shower or tub system, updates the vanity and countertop, and addresses lighting and ventilation.
Typical scope:
- Full tile replacement (floor + shower surround or walls)
- Walk-in shower conversion or shower pan replacement
- New vanity with countertop and undermount sink
- New toilet
- Updated plumbing fixtures (faucets, showerhead, hand spray)
- New lighting and exhaust fan
- Frameless glass shower enclosure
- Mirror and storage updates
- Paint and trim
Best for: The most common bathroom remodel category in Draper. Delivers a comprehensively updated bathroom at a controlled investment. Replaces the builder-spec with a genuinely custom result.
Timeline: 4–7 weeks.
Full Master Bathroom Renovation ($28,000 – $70,000+)
A full renovation addresses everything — including layout changes, custom tile work, luxury shower systems, heated floors, and the highest-quality finishes throughout.
Typical scope:
- Layout reconfiguration (tub removal for expanded shower, plumbing relocation)
- Custom walk-in shower with multiple shower heads, bench seating, niche storage
- Frameless glass shower enclosure (heavy glass, minimal hardware)
- Custom double vanity
- Premium countertops (quartz or quartzite)
- Radiant floor heating beneath tile
- Custom lighting design (ambient, task, and accent layers)
- Full waterproofing system (Schluter or similar)
- Custom tile work (large-format, mosaic accents, feature walls)
Best for: Draper homeowners committed to a premium master bathroom transformation that matches the home's overall value and their long-term living standard. The investment bracket that aligns with Draper's $700,000–$1,000,000+ homes.
Timeline: 8–16 weeks.
What Drives Bathroom Remodel Costs in Draper
- Tile selection and installation complexity. The gap between standard ceramic tile and large-format porcelain or natural stone is significant at both the material and labor level. A Draper master bathroom with 24×48" rectified porcelain on the floor and a 60"×84" shower surround costs meaningfully more to tile than a bathroom using standard 12×12" tile. Complexity of pattern, tile weight, and substrate preparation requirements all affect labor cost.
- Shower system. A prefab fiberglass shower surround (a common builder-spec item in Draper's 2000–2015 homes) runs $1,500–$3,500 installed. A custom-tiled walk-in shower with frameless glass runs $6,000–$15,000+ depending on size, tile selection, and glass specification.
- Plumbing changes. Relocating the toilet, adding a second sink, or moving the shower position requires rerouting plumbing — the most expensive labor category in a bathroom remodel. Staying within the existing plumbing footprint controls cost significantly.
- Draper City permits. Bathroom remodels involving plumbing modifications, electrical changes, or structural work require permits through Draper City Building Division. Permit fees typically run $300–$700 for residential bathroom remodels. Our specialists manage this process.
- Waterproofing system. Quality contractors use either sheet membrane systems (Schluter Kerdi, RedGard) or foam board systems (Wedi, Schluter Kerdi-Board) in all shower tile installations. These systems are not visible in the finished product but are the structural decision that determines whether a bathroom renovation lasts 30 years or fails in 7.
What Draper Homeowners Are Choosing in 2026
- Tub-to-walk-in-shower conversion is the signature renovation in Draper master bathrooms. The 60" alcove tub that came with the home — used rarely, cleaning regularly — becomes 60" of expanded custom walk-in shower space with frameless glass, built-in bench seating, dual shower heads, and a niche system. The visual and functional transformation is the most dramatic available in a Draper bathroom renovation.
- Large-format porcelain tile in 24×24", 24×48", and 12×24" formats (vertical stack or horizontal lay) dominates floor and wall selections in Draper renovations. Fewer grout lines create a cleaner, more expansive visual — and in Draper's premium market, the large-format look has become the baseline expectation for updated bathrooms.
- Frameless heavy-glass shower enclosures — the single most visible upgrade in a shower renovation — replace the framed sliders and hinged doors that came standard with builder-spec showers. The difference is immediately legible: frameless glass reads as premium; framed glass reads as builder-grade. A ⅜" or ½" thick frameless enclosure with minimal hardware is the standard selection for Draper master bathroom renovations.
- Quartz vanity countertops with undermount sinks are the standard replacement for cultured marble tops. Quartz delivers non-porous performance, zero maintenance, and the visual quality that Draper's market expects. Veined quartz coordinated with the tile selection creates a cohesive material story.
- Radiant floor heating beneath tile is an increasingly common addition in Draper master bathrooms — the cost at installation ($800–$2,000 for a standard bathroom footprint) is far lower than retrofitting it later, and Utah winters make a warm tile floor a genuine daily comfort.
- Spa shower systems with thermostatic valves, ceiling rain heads, and hand spray combinations are gaining ground in Draper's full-renovation tier. The thermostatic valve — which maintains precise temperature regardless of other water use in the house — is the primary functional upgrade that distinguishes a luxury shower from a standard renovation.
From Builder-Spec to Custom — What the Transformation Looks Like
Draper's builder-spec master bathrooms share a predictable inventory of elements. Understanding what's being replaced helps clarify the scope and value of renovation.
| Element | Builder Spec | Renovation Replacement |
|---|---|---|
| Countertop | Cultured marble molded top | Quartz with undermount sink |
| Shower enclosure | Framed glass door or slider | Frameless ⅜"–½" heavy glass |
| Shower walls | Fiberglass surround or ceramic tile | Custom large-format porcelain or stone |
| Shower floor | Prefab pan or small mosaic | Custom 2×2" mosaic or large-format with slope |
| Vanity lighting | Single horizontal bar, incandescent | Side-mounted sconces + dimmable overhead |
| Floor tile | 12×12" ceramic, standard grout | 24×24" or 24×48" large-format porcelain |
| Showerhead | Single builder-grade wall head | Rain head + hand spray, thermostatic valve |
| Mirrors | Builder plate glass, no frame | Framed mirror or custom medicine cabinet |
| Storage | Single vanity cabinet, stock size | Custom double vanity or custom storage tower |
The Bathroom Remodeling Process in Draper
Step 1 — Free Consultation
A specialist from our qualified partner network visits your Draper home, assesses the bathroom, and discusses your renovation priorities, timeline, and investment range. No cost, no commitment.
Step 2 — Scope Definition and Estimate
You receive a written estimate with line-item scope, material options at multiple price points, and a projected timeline specific to your Draper bathroom's configuration.
Step 3 — Design and Material Selection
Tile, vanity, countertop, fixtures, glass, lighting, hardware, grout, and paint are finalized. Complete selections before demolition — mid-project decisions create delays and cost overruns.
Step 4 — Permits (When Required)
Draper City Building Division permits are required for plumbing modifications, electrical changes, and structural work. Our specialists manage the submission and tracking process.
Step 5 — Demolition
Existing tile, fixtures, and surfaces are removed. The scope of demolition determines what's discovered — older shower surrounds in Draper's 2000–2015 stock sometimes reveal inadequate original waterproofing that needs to be corrected before new tile work proceeds.
Step 6 — Waterproofing
Before tile installation begins, the shower walls and pan receive a continuous waterproof membrane. This is the most important structural decision in the project — inadequate waterproofing behind shower tile leads to wall rot and mold within years, not decades.
Step 7 — Tile Installation
Tile is set, grouted, and sealed. Large-format tile and complex pattern layouts require additional cure time before subsequent work proceeds.
Step 8 — Fixtures, Vanity, and Finish Work
Vanity, toilet, plumbing fixtures, glass enclosure, lighting, mirror, and hardware are installed. The bathroom takes its final form.
Step 9 — Final Walkthrough
Every element is inspected against the agreed scope. Punch list items are resolved before sign-off. Radiant floor heating systems are tested before tile installation and confirmed functional at final walkthrough.
Bathroom Remodel ROI in Draper, Utah
Draper's residential real estate market — particularly in the $600,000–$1,000,000 price range — rewards bathroom quality more directly than most Utah markets. Buyers in this bracket have options. A builder-spec master bathroom in an otherwise well-upgraded home creates a visible inconsistency that sophisticated buyers notice and negotiate against.
Mid-range bathroom remodels in Draper typically return 65–78% of project cost in added home value. Full master bathroom renovations — where a builder-spec bathroom is comprehensively replaced with a premium custom installation — can approach or exceed cost recovery in Draper's market because the baseline was so low and the upgrade is so visible.
Beyond resale: Draper homeowners who stay in their homes for 5–15 years after renovation report that the daily quality-of-life return of a bathroom that actually meets their standard is among the highest-value improvements they made to the home.
Services That Pair With Bathroom Remodeling
- Kitchen Remodeling in Draper →
Many Draper homeowners who renovated their kitchen are now returning to address the master bathroom — completing the renovation of the two highest-impact rooms in sequence. - Countertop Installation →
Bathroom vanity countertops receive the same material options and installation process as kitchen countertops. Quartz, quartzite, and granite are all available for Draper vanity tops. - Cabinet Installation →
Custom bathroom vanity cabinetry transforms storage function and visual quality simultaneously. Our qualified partner network builds custom vanities to precise bathroom dimensions. - Basement Finishing →
Finished basements in Draper frequently include bathroom additions for guest suites or ADU configurations. A basement bathroom requires the same expertise and permitting as a full bathroom remodel.
Frequently Asked Questions — Bathroom Remodeling in Draper, Utah
Your Draper Bathroom Remodel Starts Here
The builder-spec bathroom that came with the home hasn't improved since move-in day. The cultured marble top is showing its age. The framed shower door rattles. The tile was generic in 2008 and looks more dated every year. The master bathroom is the room you start and end every day in — and it hasn't earned that position.
Our qualified partner network serves Draper, Sandy, South Jordan, Riverton, and the greater South Salt Lake County area.