
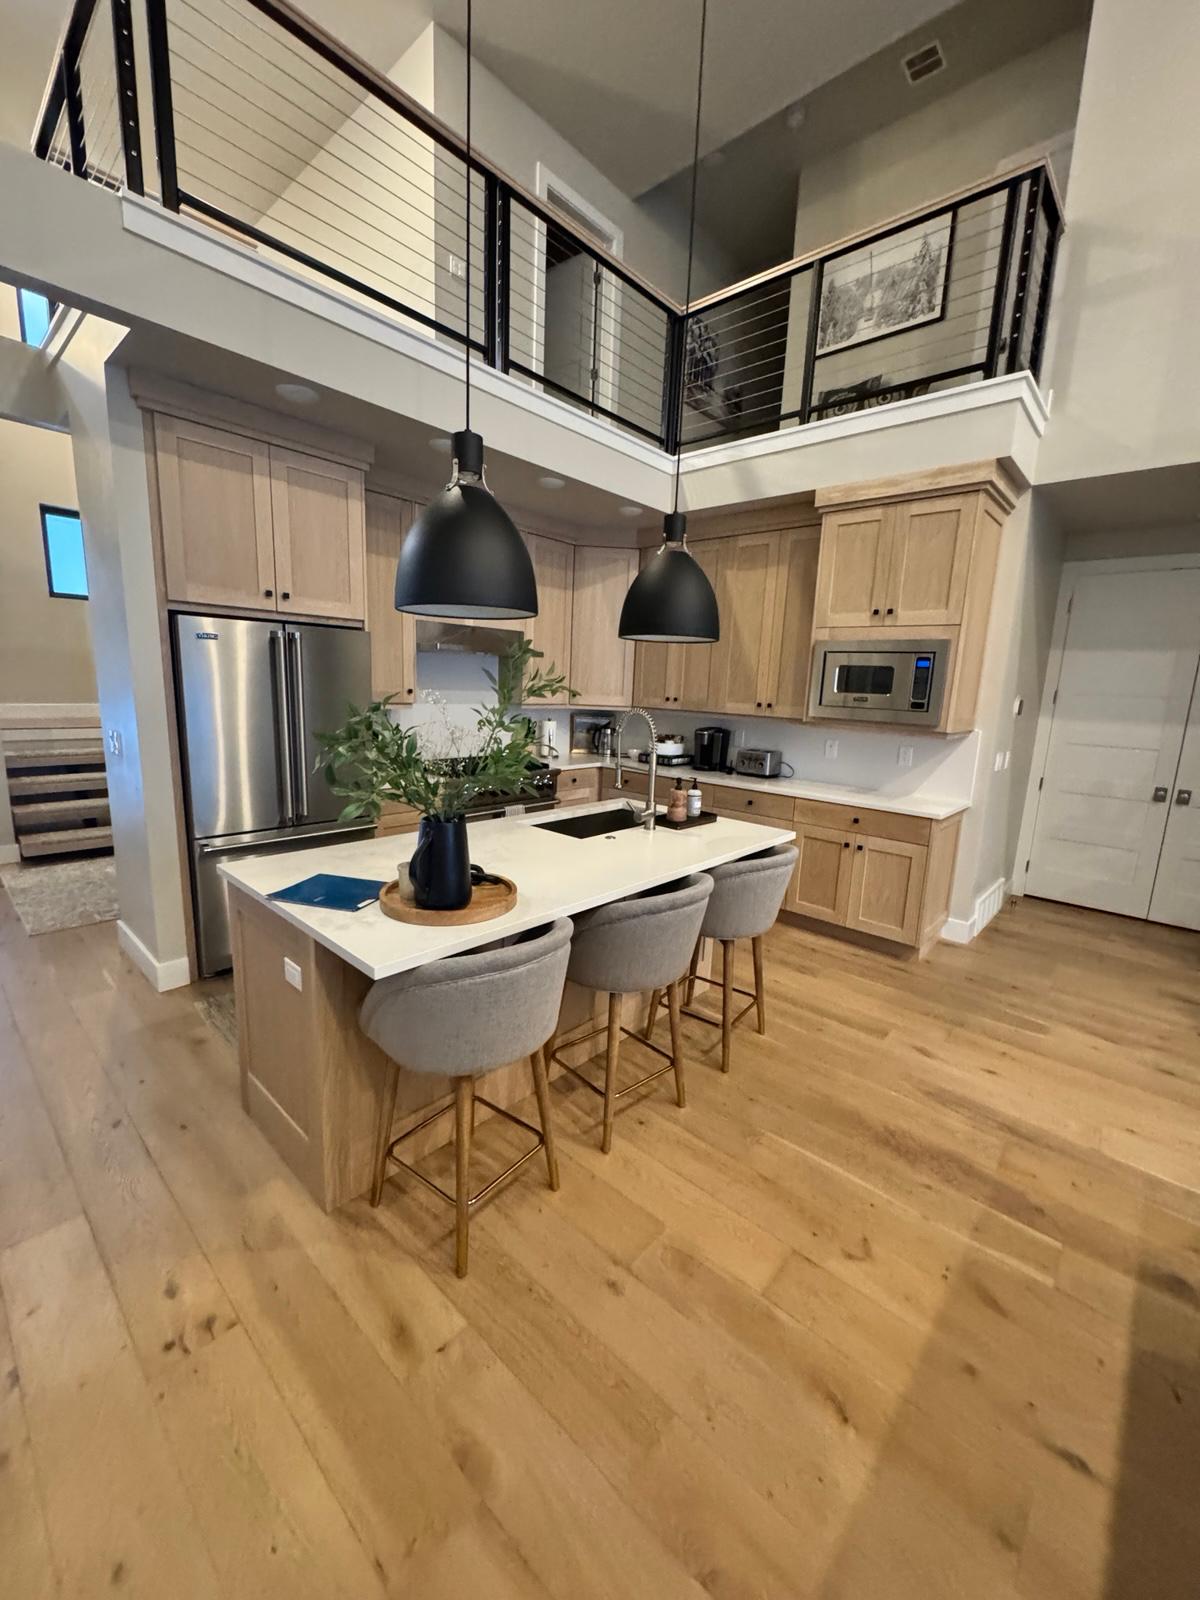
Kitchen Remodeling in Murray, Utah
Murray's Mid-Century Kitchens Are Built to Be Opened Up
Murray is one of Salt Lake County's most consistently underestimated renovation markets. Situated between Salt Lake City to the north and Sandy to the south — with Midvale to the west, Holladay to the east, and Cottonwood Heights directly southeast — Murray sits at the geographic center of the county's residential activity. Its housing stock is primarily 1950s–1980s construction: solidly built, well-maintained by long-term homeowners, and carrying kitchens that have seen decades of daily use without meaningful renovation.
The dominant kitchen type in Murray is the closed galley or U-shape — a layout designed for a single person working in isolation, separated from the adjacent dining room by a wall that made architectural sense in 1958 and makes no sense in 2026. The wall is still there in the majority of Murray homes. The dining room it protects is typically used three times a year.
Open-concept conversion is the defining kitchen renovation in Murray — and it delivers the most dramatic return per dollar of any kitchen upgrade available in this housing era.
Alta Home Group connects Murray homeowners with qualified kitchen remodeling specialists who know how to work in mid-century residential construction, navigate Murray City permitting, and deliver results that genuinely transform how the home functions and feels.
Why Murray Homeowners Are Remodeling Their Kitchens
Murray's renovation market is driven by the meeting of three conditions: the right housing era, the right homeowner profile, and the right renovation moment.
- The housing era. Murray's residential stock is overwhelmingly 1950s–1980s — the era of the closed kitchen. Galley layouts, U-shapes, separate dining rooms, minimal counter space, and single-wall configurations are the norm. These were functional kitchens for a specific way of living that most Murray households no longer practice.
- The homeowner profile. Murray has one of Salt Lake County's highest concentrations of long-term homeowners — people who have lived in the same home for 15–30 years, maintained it carefully, and are now ready to invest in the renovation they've deferred. First-time renovators who know their home well and want results they can live with for another 15 years. This is not a flip market — it's a live-in-it-forever market, and renovations here are built accordingly.
- The renovation moment. The convergence of rising home values in Murray (driven by the county's broader appreciation), the relatively lower renovation cost per square foot at this housing scale, and the dramatic ROI available in the transition from 1960s-era closed kitchen to contemporary open plan creates a compelling case for renovation that more Murray homeowners are acting on.
Additionally, Murray's proximity to the Intermountain Medical Center campus — one of the largest employer clusters in the county — creates a meaningful demographic of medical professionals and dual-income households who want a well-executed kitchen renovation and prefer the managed, coordinated service model over managing individual contractors directly.
Kitchen Remodel Scope in Murray
Kitchen Refresh ($15,000 – $32,000)
A refresh replaces visible surfaces without structural changes.
Typical scope:
- Countertop replacement
- New backsplash
- Cabinet refacing or door/hardware replacement
- New sink and faucet
- Lighting update
- Paint
Best for: Murray kitchens where the layout functions acceptably and the cabinetry structure is sound — the goal is a visual transformation, not a functional redesign.
Timeline: 3–5 weeks.
Mid-Range Kitchen Remodel ($32,000 – $65,000)
Full cabinet replacement, new countertops, appliances, and finishes within the existing footprint.
Typical scope:
- Full cabinet replacement (semi-custom or custom)
- Countertop installation
- New appliances
- New backsplash
- Sink, faucet, and fixture upgrade
- Lighting redesign
- Flooring update
- Paint and trim
Best for: Murray homeowners ready for a comprehensive kitchen transformation without structural changes. The most common renovation category in this market.
Timeline: 6–10 weeks.
Full Custom Renovation with Open-Concept Conversion ($45,000 – $120,000+)
A full renovation that includes wall removal, open-concept integration, and premium finishes throughout.
Typical scope:
- Structural assessment of target wall(s)
- Wall removal with beam installation (engineered solution for load-bearing situations)
- Full custom cabinetry
- Premium countertops
- New appliances
- Full lighting design
- Flooring throughout kitchen and connected living/dining space
- Paint, trim, and all finish work
- Complete permit management
Best for: Murray homeowners committed to fundamentally changing how the home functions — the transition from closed kitchen to open-plan living space. The single highest-ROI renovation available in Murray's 1950s–1980s housing stock.
Timeline: 12–18 weeks.
How Much Does a Kitchen Remodel Cost in Murray, Utah?
| Scope | Estimated Cost | Timeline |
|---|---|---|
| Kitchen Refresh | $15,000 – $32,000 | 3–5 weeks |
| Mid-Range Remodel | $32,000 – $65,000 | 6–10 weeks |
| Full Custom with Open-Concept | $45,000 – $120,000+ | 12–18 weeks |
What Drives Costs in Murray Kitchen Remodels
Open-concept wall removal. Removing a wall between the kitchen and dining room in a Murray home typically costs $3,000–$10,000 for the structural work alone — depending on whether the wall is load-bearing, the span of the resulting opening, and the beam specification required. Non-load-bearing wall removal is significantly less complex and less expensive. A structural assessment ($300–$600) determines which category your specific wall falls into.
Murray City permits. Any kitchen remodel involving structural modifications, electrical changes, or plumbing alterations requires permits from Murray City Building Department. Permit fees for residential kitchen remodels typically run $350–$900. Our specialist partners manage this process.
Cabinetry. Stock cabinetry from a home center runs $3,000–$8,000 installed for a standard Murray kitchen. Semi-custom cabinetry runs $8,000–$20,000. Full custom cabinetry runs $20,000–$45,000+. The choice reflects budget, desired quality, and the degree of customization required by the kitchen's layout.
Countertops. Quartz countertops for a standard Murray kitchen (45–55 sq ft) run $2,500–$6,000 installed for mid-range options. Granite runs similarly. Quartzite starts around $4,000 for the same footprint.
What Murray Homeowners Are Choosing in 2026
- Open-concept conversion is the headline renovation for Murray, and it's not close. The decision to remove the wall between kitchen and dining room — or between kitchen and living room in single-wall configurations — is generating the most inquiry and the most completed projects in Murray's renovation market. The transformation is immediate and dramatic: a kitchen that felt isolated and confined becomes the center of a connected, functional living space.
- White and warm-tone shaker cabinetry dominates new cabinet selections across Murray. The shaker profile works across the full range of Murray's housing eras without looking anachronistic in mid-century homes or outdated in newer construction. Warm white and soft greige tones are the dominant color choices.
- Quartz countertops in veined white and gray families are the most installed surface in Murray kitchen renovations. The maintenance-free profile of quartz aligns with Murray's practical homeowner demographic — a surface that performs without demanding attention.
- Pendant lighting over kitchen islands and peninsulas has become standard in Murray renovations. Where a galley kitchen had a single overhead fixture, the open-plan kitchen with island or peninsula creates the opportunity — and expectation — for layered lighting: overhead ambiance, under-cabinet task lighting, and pendants as both functional and decorative elements.
- Hardware in matte black and brushed nickel lead Murray's renovation choices, with brushed gold gaining ground in kitchens with warmer cabinet tones.
Murray's Open-Concept Kitchen — The Renovation That Changes Everything
No single renovation delivers more transformation per dollar in Murray's housing stock than opening the kitchen to the adjacent living space. Understanding why this is true requires understanding what closed kitchens actually cost the households that live in them.
The Cost of the Closed Kitchen
A closed Murray kitchen creates a daily friction that most homeowners have stopped noticing but haven't stopped experiencing. The person cooking is isolated from the household. Supervision of children requires leaving the kitchen. Guests gather at the closed door rather than in the cooking space. The dining room adjacent to the kitchen sits empty except for formal occasions. The kitchen feels smaller than it is because natural light doesn't flow through it freely.
None of this is catastrophic. It's just daily friction — the kind that accumulates over years into a vague dissatisfaction with a home that otherwise works well.
What the Open Kitchen Delivers
The same square footage, opened to the adjacent dining or living space, delivers: a connected flow between cooking, dining, and gathering; natural light from adjacent windows moving through the combined space; the ability to supervise, converse, and participate in household life while cooking; and a visual expansion of both rooms that makes the home feel genuinely larger without adding a single square foot.
The Structural Reality in Murray
In Murray's 1950s–1980s residential construction, the wall between kitchen and dining room is load-bearing in approximately 60–70% of cases. This doesn't mean the wall can't be removed — it means it needs to be replaced with an engineered solution: a flush beam (LVL or steel) installed at the ceiling line to carry the load the wall previously transferred.
The cost of a properly engineered wall removal in Murray — including structural assessment, beam specification, installation, patching, and permit — runs $5,000–$12,000 depending on span and beam type. This is the investment that enables the full open-concept transformation. The ROI on this specific scope item is among the highest in residential renovation: buyers in Murray's current market consistently value open-concept layout as a primary attribute.
Peninsula vs. Island in Murray Kitchens
After the wall comes down, the kitchen's connection to the adjacent space creates a natural opportunity for an island or peninsula. The choice depends on available clearance:
- Island: Requires a minimum of 42" on all working sides. In many Murray kitchens, the combined kitchen-dining footprint after wall removal accommodates a 36"×60" to 48"×72" island with adequate clearance on all sides.
- Peninsula: Attached to a cabinet run on one end, requiring clearance on only three sides. Delivers the same functional benefits — prep surface, seating, storage — in a slightly more constrained footprint.
Both options add seating capacity, additional prep surface, and a visual anchor to the newly opened space.
Countertops, Cabinets, and Lighting for Murray Kitchens
Countertop Selection for Murray's Practical Market
Murray's homeowner demographic prioritizes performance over prestige in countertop selection more consistently than most Salt Lake County submarkets.
- Quartz (most popular in Murray): Zero maintenance — no sealing, no special cleaners, no vulnerability to the acids and moisture of a busy kitchen. The veined designs available in mid-range quartz ($70–$100/sq ft installed) deliver the visual impact of natural stone at a maintenance-free profile that suits Murray's practical orientation.
- Granite: For Murray homeowners who cook seriously and want natural heat resistance without the premium of quartzite. Annual sealing is a modest maintenance commitment for a surface that genuinely handles hot pans without trivets.
- Quartzite: Gaining interest in Murray's upper renovation tier — harder than granite, with the delicate veining that mid-range quartz imitations approximate. The premium is real; so is the performance. Full comparison →
Cabinet Selection for Murray's Housing Stock
Murray's mid-century homes have kitchen dimensions that typically suit semi-custom cabinetry: standard box sizes with customizable door styles, finishes, and configurations. Full custom is available and appropriate for kitchens with non-standard dimensions, but the majority of Murray renovations achieve excellent results with high-quality semi-custom.
Box construction: look for plywood box (not particle board) construction, dovetail drawer joints, and soft-close hinges and drawer glides — these indicators distinguish durable cabinetry from production-line product.
Lighting for the Opened Kitchen
An opened Murray kitchen creates lighting layers that the closed original never could:
- Overhead ambient (recessed LED): The baseline. Recessed fixtures on a dimmer create adjustable ambient light throughout the combined kitchen-dining-living space.
- Under-cabinet task lighting (LED strip): Eliminates countertop shadows for prep work. Often the highest functional upgrade per dollar in a kitchen renovation.
- Pendants over island or peninsula: Define the zone, add visual warmth, and function as both task lighting and design statement.
- Natural light: After wall removal, windows in the formerly adjacent dining room now illuminate the kitchen. This is frequently the most dramatic lighting improvement — and it costs nothing beyond the wall removal.
The Kitchen Remodeling Process in Murray
Free Consultation
A specialist from our partner network visits your Murray home, assesses the kitchen, identifies any structural considerations for the target wall, and discusses your renovation scope and investment range. No cost, no commitment.
Structural Assessment (if applicable)
For open-concept projects, a structural engineer assessment determines whether the target wall is load-bearing and specifies the beam solution required. This step is coordinated by your specialist and typically takes 1–2 weeks.
Scope Definition and Written Estimate
You receive a detailed written estimate with line-item scope, material options at multiple price points, and a projected timeline including permitting.
Material Selections
Cabinetry, countertops, backsplash, appliances, fixtures, hardware, and lighting are finalized. Complete selections before demolition begins — mid-project changes extend timeline and cost.
Permits
Murray City Building Department permits are required for structural, electrical, and plumbing work. Our specialists manage the submission and tracking process. Murray permit timelines for residential kitchen remodels typically run 2–4 weeks.
Demolition
Existing cabinetry, countertops, and surfaces are removed. Wall removal (if in scope) is completed and the beam installation is performed by a structural framing specialist.
Rough-In Work
Electrical, plumbing, and HVAC modifications are completed and inspected. New circuits for appliances, updated outlet placement, range hood duct routing.
Cabinet Installation
Cabinetry is installed, aligned, and secured. Crown molding, fillers, and toe kicks are fitted. Precision at this stage determines the quality of every subsequent installation.
Countertops
After cabinets are installed and confirmed level, countertop templating is completed. Fabrication runs 3–7 business days. Installation is typically a half-day to full-day process.
Finish Work and Final Inspection
Backsplash, appliances, fixtures, lighting, hardware, flooring, paint, and trim are completed. Final inspection confirms all permitted work. Punch list items are resolved before sign-off.
Kitchen Remodel ROI in Murray, Utah
Murray's real estate market has appreciated steadily alongside Salt Lake County's broader growth, and updated kitchens are a consistent differentiator in the $350,000–$650,000 price range that dominates Murray's residential market.
Mid-range kitchen remodels in Murray typically return 62–72% of project cost in added home value. Open-concept conversions — where a closed mid-century layout is transformed into a connected contemporary living space — often return at the higher end of this range because the transformation is visible, dramatic, and directly addresses a feature that modern buyers evaluate as a primary criterion.
The non-financial return matters equally for Murray's long-term homeowner demographic: a kitchen that works for how the household actually lives, every day, for the next 15–20 years, is a return that accumulates daily and is never captured in a resale calculation.
Services That Pair With Kitchen Remodeling
Countertop Installation →
Murray kitchen renovations consistently include countertop upgrades. Our qualified partner network installs quartz, granite, quartzite, and marble countertop surfaces in Murray homes.
Bathroom Remodeling →
Many Murray homeowners combine a kitchen renovation with a bathroom remodel — addressing the two highest-visibility rooms in the same renovation cycle reduces disruption and improves project coordination.
Cabinet Installation →
Custom cabinetry transforms the function of any Murray kitchen. Our qualified partner specialists build and install semi-custom and custom cabinetry to the precise dimensions of Murray's mid-century kitchen footprints.
Basement Finishing →
Murray's 1960s–1980s homes frequently include unfinished basements. A finished basement adds usable square footage that complements the investment made in the main floor kitchen renovation.
Frequently Asked Questions — Kitchen Remodeling in Murray, Utah
Areas We Serve Near Murray
Our qualified partner network serves Murray and surrounding Salt Lake County communities:
- Murray (all neighborhoods — Fashion Place, Murray Park, Vine Street area, Cottonwood Lane, Brickyard)
- Midvale — adjacent south
- Sandy — 10 minutes south
- Salt Lake City — 10 minutes north
- Holladay — 10 minutes east
- Cottonwood Heights — 12 minutes southeast
- South Jordan — 15 minutes southwest
- West Jordan — 15 minutes west
Your Murray Kitchen Remodel Starts Here
Murray's kitchens have been waiting. The wall between the kitchen and the dining room has been there since the house was built. The countertop has seen its share of decades. The cabinets still work — barely. And every day, the kitchen that the household uses most remains the space that reflects the home least.
Alta Home Group connects Murray homeowners with qualified kitchen remodeling specialists who understand mid-century residential construction, know how to handle load-bearing wall removal, and deliver results built to last for the next twenty years of daily use.
Our qualified partner network serves Murray, Sandy, Midvale, Salt Lake City, and the greater Salt Lake County area.